
When homeowners say they want “more kitchen storage,” what they’re usually describing is not a lack of cabinets — it’s a lack of functionality.
At Supreme Kitchen & Bath, we’ve found that most kitchens don’t actually suffer from a storage shortage. They suffer from poor planning, restrictive layouts, wasted space, and cabinetry that doesn’t match how the family truly uses the kitchen.
Countertops become cluttered. Appliances take over workspace. Deep corner cabinets become black holes. Pantry systems cost thousands yet waste usable space. And many kitchens are designed around the existing structure of the home rather than around the lifestyle of the homeowner.
The truth is this:
Maximizing kitchen storage has less to do with adding more cabinets and more to do with improving how the kitchen functions.
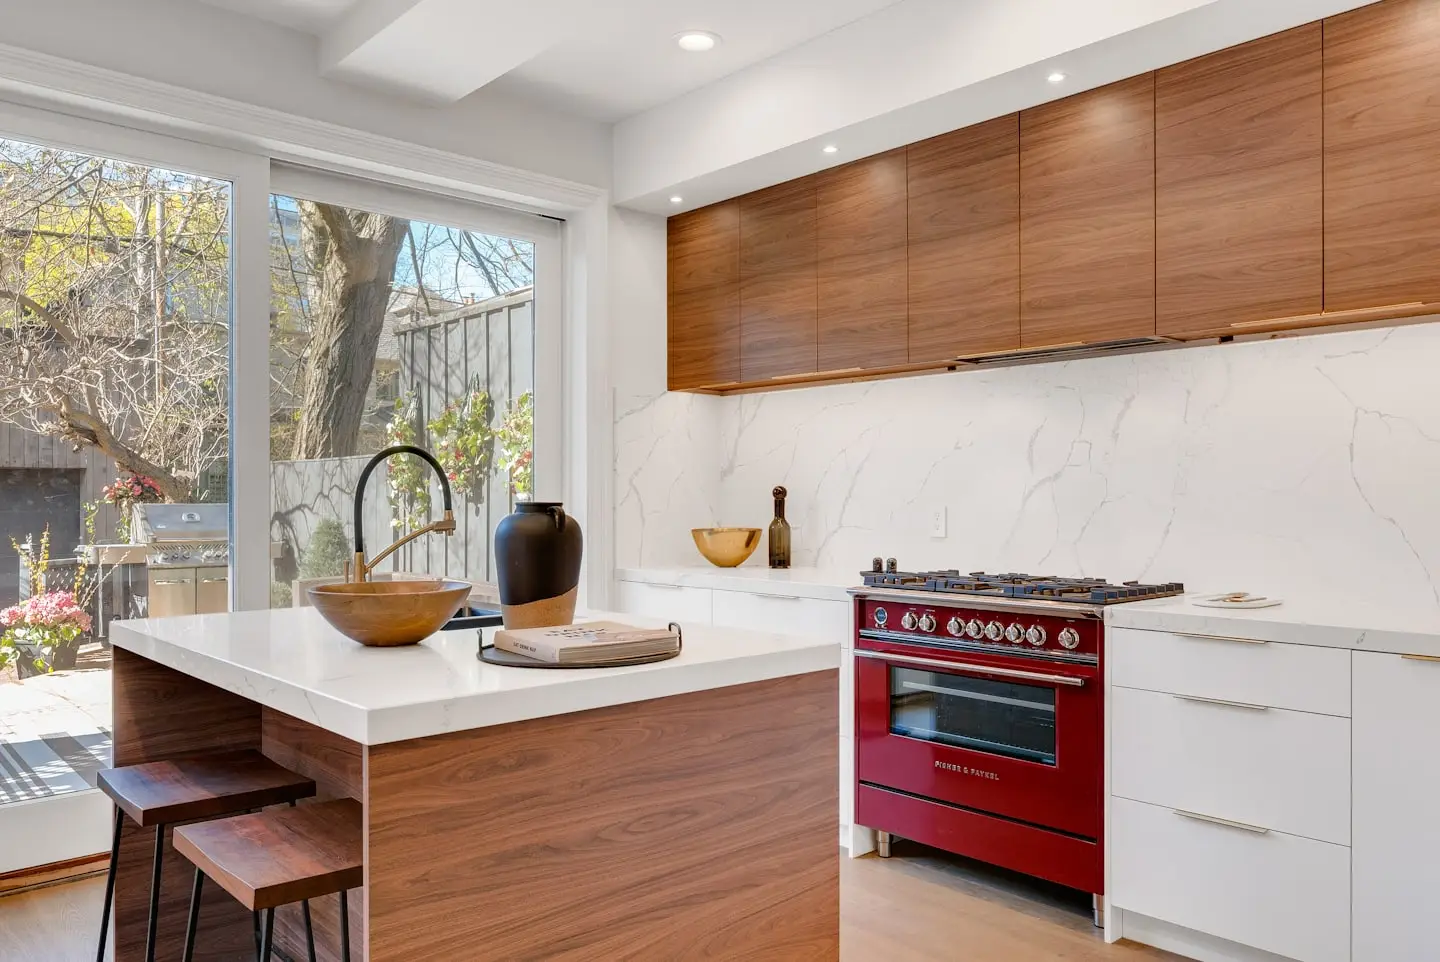
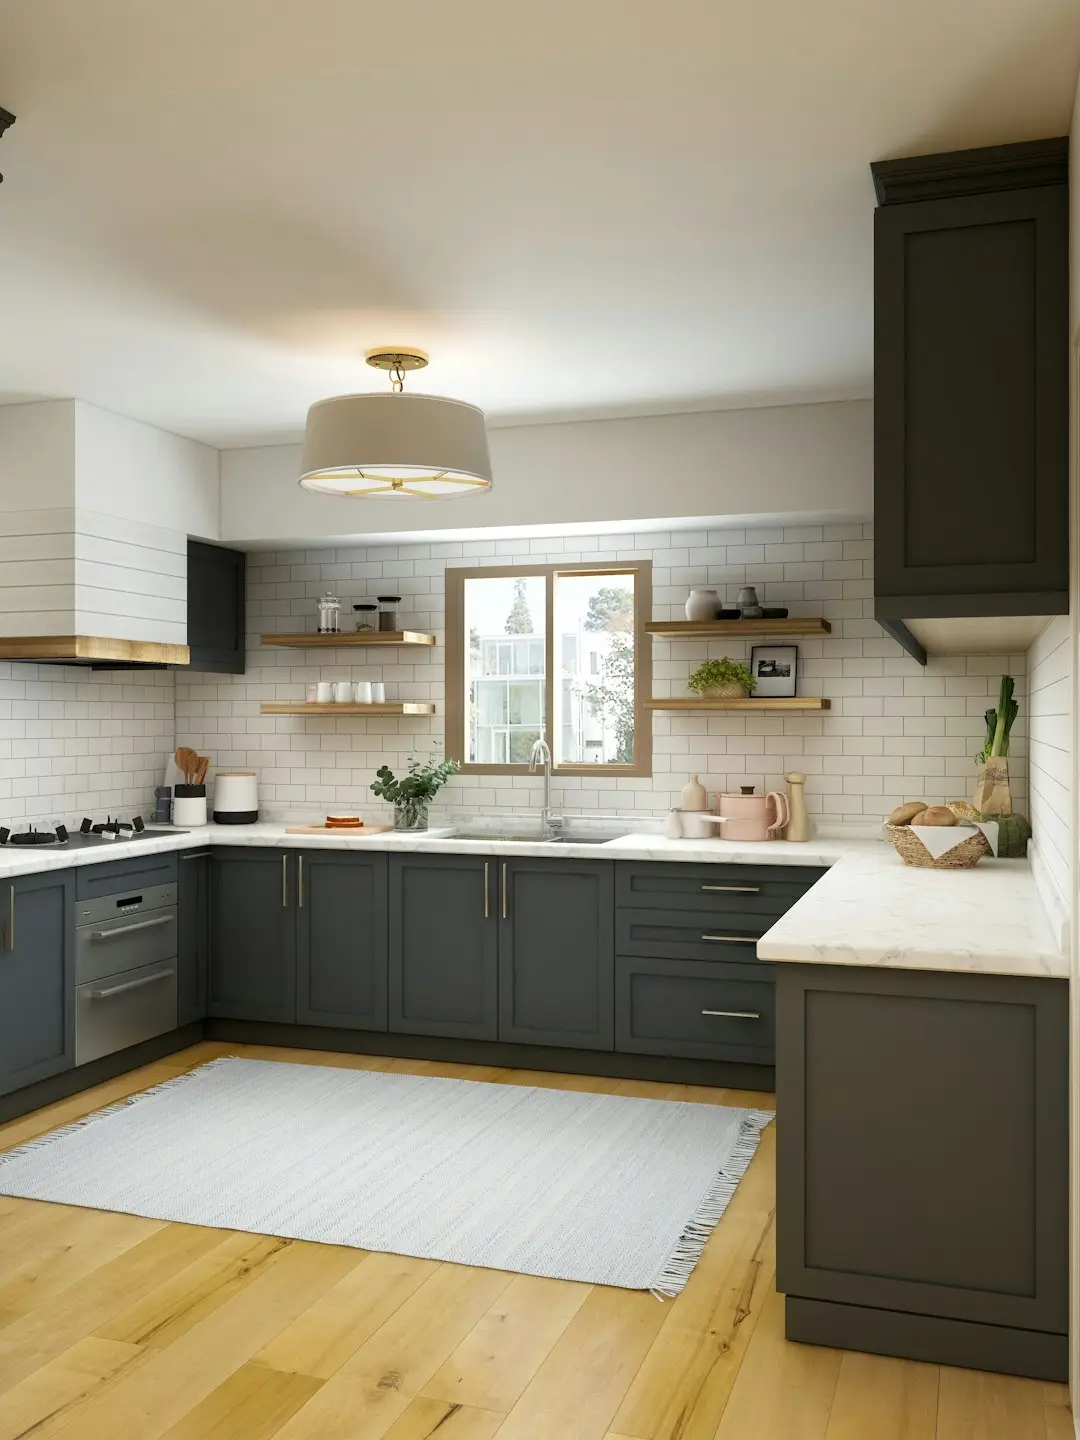
Start With How the Kitchen Will Actually Be Used
Before discussing cabinet styles, islands, pantries, or accessories, the first question we ask homeowners is:
“How will this kitchen actually be used 80% of the time?”
That answer changes everything.
Some kitchens are designed around:
- large family gatherings,
- baking with grandchildren,
- entertaining,
- serious cooking,
- coffee stations,
- meal prep,
- or children doing homework at the island while dinner is being prepared.
Others are designed for efficiency and simplicity.
A kitchen for a passionate baker should not be designed the same way as a kitchen for occasional cooking. A family-focused kitchen needs different storage priorities than a minimalist condo kitchen.
The biggest mistake homeowners make is focusing only on storage quantity instead of kitchen behavior and workflow.
The Biggest Storage Problems Usually Aren’t the Cabinets
In many homes, the real problem is the layout itself.
We regularly encounter kitchens where:
- small partition walls interrupt cabinetry flow,
- poorly placed windows restrict countertop design,
- hallways unnecessarily protrude into the kitchen,
- or structural elements force awkward cabinet placement.
Sometimes removing a small dividing wall creates dramatically more functional cabinetry than adding expensive storage accessories ever could.
We’ve also seen situations where relocating a window completely transforms the balance and usability of the kitchen.
Many designers work around existing walls and windows.
We often redesign the space itself.
That’s a major difference.
The cabinetry should support the room — not fight against it.
Why Drawers Are Better Than Lower Cabinet Doors
One of the biggest misconceptions in kitchen design is that traditional cupboard doors provide better storage.
In reality, deep drawers are almost always more functional.
Our preferred lower cabinet system is typically:
- a shallow top drawer,
- followed by two deeper drawers underneath.
This works exceptionally well for:
- pots and pans,
- mixing bowls,
- containers,
- cookware,
- and heavy kitchen items.
Why?
Because the drawer itself becomes the shelf.
With a traditional lower cabinet, homeowners kneel down, open the doors, and rummage through stacked items hidden at the back.
With drawers, the entire storage platform slides out toward you.
It’s faster.
Cleaner.
More ergonomic.
And far more practical as homeowners age.
The Truth About Fancy Pull-Out Storage Systems
Many showroom displays promote expensive storage accessories:
- spice pull-outs,
- elaborate pantry towers,
- mechanical organizers,
- rotating systems,
- and other high-end hardware.
Some of these systems can cost $1,500 to $2,000 or more.
In many cases, they’re unnecessary.
One example is full pull-out pantry systems.
While they look impressive in showrooms, they often waste valuable cabinet depth because the hardware assembly consumes interior space.
A typical pantry cabinet may be 27 inches deep, but some pull-out systems only utilize about 20 inches of that depth.
Our preference is often much simpler:
- full-height pantry cabinets,
- combined with a few strategically placed slide-out shelves.
This approach is usually:
- less expensive,
- more durable,
- easier to maintain,
- and provides better usable storage.
Sometimes simple solutions outperform expensive gadgets.
Appliance Planning Is Critical
Appliance Planning Is Critical
One of the most overlooked aspects of kitchen storage is appliance planning.
Before designing cabinetry, we ask homeowners:
“What appliances stay on your countertop every day?”
That answer affects:
- cabinet heights,
- upper cabinet placement,
- workspace layout,
- and even lighting design.
For example:
- coffee stations,
- stand mixers,
- air fryers,
- countertop microwaves,
- and baking equipment
all require different clearances.
Many coffee machines are already 18 inches tall before opening the lid.
If the underside of the upper cabinet is only 18 or 19 inches above the countertop, the appliance becomes awkward to use immediately.
In these situations, we may raise a section of upper cabinetry so the countertop-to-cabinet clearance becomes 24–26 inches while still maintaining the visual alignment of the overall kitchen design.
That small adjustment dramatically improves functionality.
Kitchen Islands Can Become Major Storage Centres
Kitchen islands are often underutilized. When designed properly, they can become some of the most valuable storage areas in the entire kitchen.
One strategy we often use is a double-faced island design.
For example:
- 24-inch deep cabinets on the working side,
- combined with 12-inch deep storage on the back side.
This creates ideal long-term or seasonal storage for:
- holiday serving pieces,
- special occasion dishes,
- entertaining accessories,
- seasonal cookware,
- and barbecue supplies.
These are items homeowners don’t need daily but still want accessible.
The island becomes more than seating. It becomes functional hidden storage.
Blind Corner Cabinets Are Usually Wasted Space
Deep corner cabinets are among the biggest storage failures in many kitchens.
Homeowners often try solving this problem with:
- lighting systems,
- expensive hardware,
- or rotating organizers.
In reality, the best solution is often accessibility — not technology.
Slide-out shelves usually provide more practical value than complicated lighting systems or elaborate organizers.
We’ve found that lighting inside deep cabinets often becomes blocked anyway once homeowners begin storing items inside.
Accessibility is the real solution.
Full Height Upper Cabinets Create More Usable Storage
Many builder-grade kitchens use 30-inch upper cabinets. We strongly prefer taller cabinetry whenever possible.
Why?
Because taller cabinets allow homeowners to properly store:
- baking trays,
- cereal boxes,
- platters,
- serving dishes,
- and taller pantry items.
Short upper cabinets force these items into lower cabinetry, which creates clutter and inefficiency.
We also frequently recommend deeper cabinetry above refrigerators combined with slide-out shelving.
This transforms difficult-to-access overhead storage into functional, usable space.
Before Renovating, Declutter First
This may be the most important advice we give homeowners:
Before planning your new kitchen, empty everything.
Separate items into three groups:
- Things you use every day.
- Things you occasionally use.
- Things you never use.
Most homeowners discover they’ve been storing boxes of unused items for years simply because the cabinets existed.
Once you understand what truly needs to be stored, the kitchen design becomes dramatically easier.
The cabinetry can then be designed intentionally around:
- real habits,
- real cooking behavior,
- and real family usage.
Final Thoughts
Maximizing kitchen storage is not about cramming more cabinets into a room.
It’s about designing a kitchen that functions properly for the people living in it.
The best kitchen renovations balance:
- workflow,
- accessibility,
- organization,
- appliance planning,
- family interaction,
- and long-term usability.
A well-designed kitchen should feel open, efficient, welcoming, and easy to live in every day.
Because ultimately, the goal isn’t just better storage.
The goal is a better kitchen experience, and we’re here to help.